
Property Search
12 SirosLaguna Niguel, CA 92677
Due to the health concerns created by Coronavirus we are offering personal 1-1 online video walkthough tours where possible.
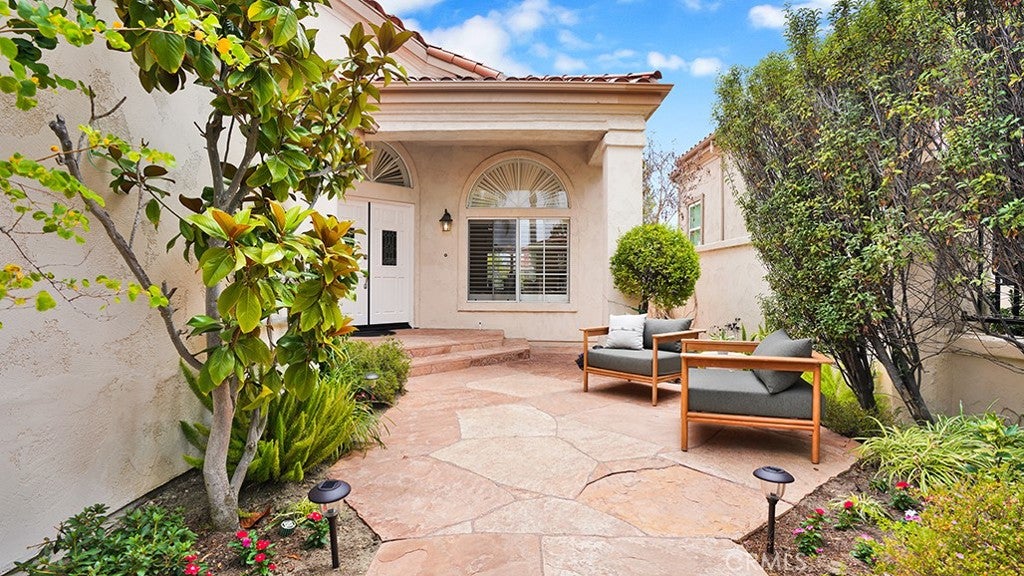
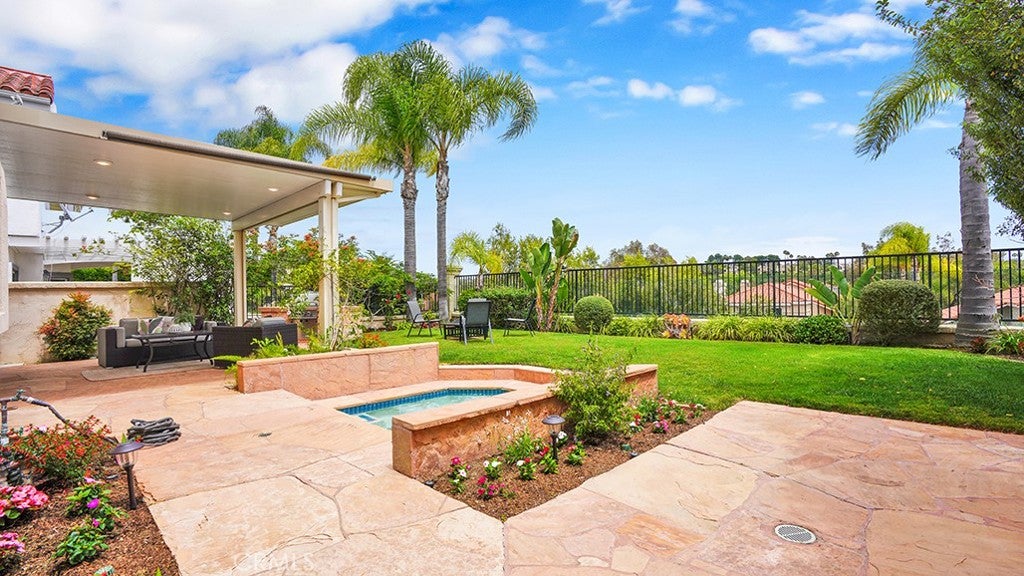
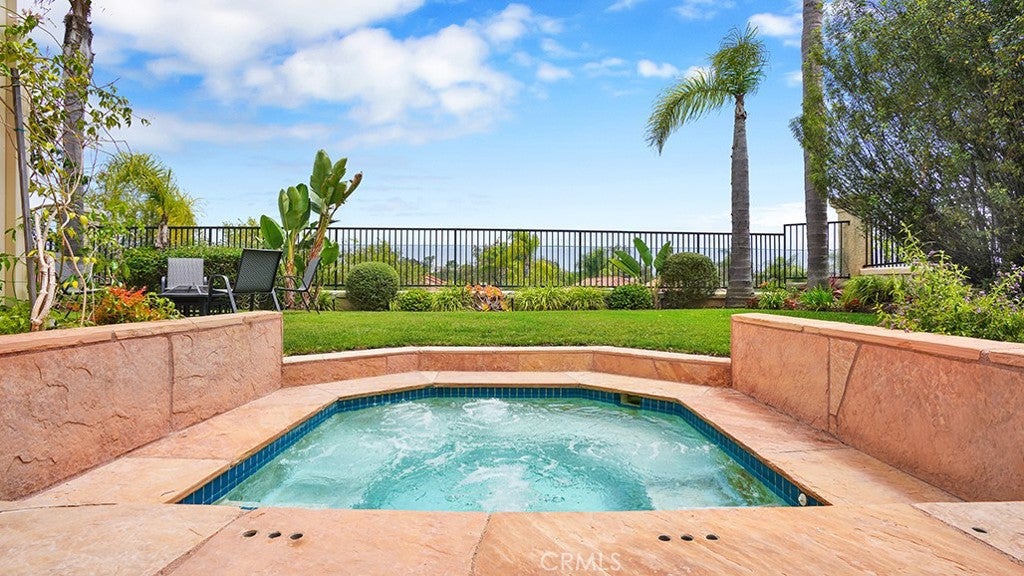
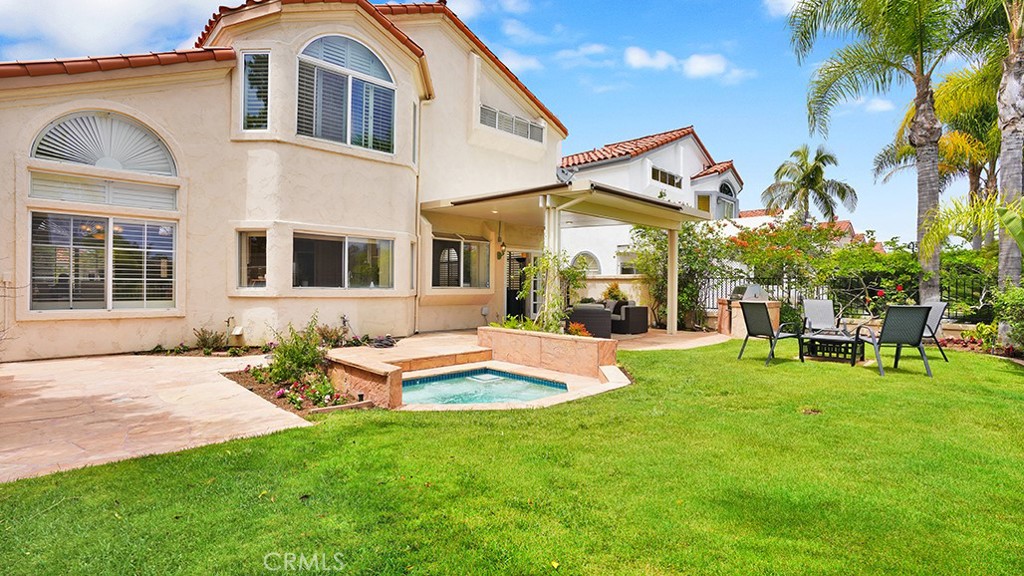
Nestled away in the hills of Laguna Niguel this well maintained home offers the quintessential southern California lifestyle. Located near the end of a quiet cul-de-sac in the highly desirable Bel Fiore development of Marina Hills, this home combines thoughtfully designed living space on an expansive 9,487 square foot lot with elevated neighborhood and hillside views. These sights may be enjoyed from the backyard, primary suite, kitchen, family and dining areas. A charming courtyard entry and timeless curb appeal welcome you inside, where two story vaulted ceilings create a bright and open atmosphere between the living and dining areas. At the heart of the home, the kitchen flows seamlessly into the breakfast nook and inviting family room with fireplace. where expansive windows frame the backyard and fill the living spaces with sunshine throughout the day thanks to the desirable southwest-facing orientation. The kitchen features a Sub-Zero refrigerator, convection double ovens, a gas cooktop, generous counter space, and abundant cabinetry, making meal preparation as enjoyable as gathering with family and friends. A flexible floor plan includes a downstairs bedroom currently configured as an office with extensive built-in cabinetry, located near a bathroom with step-in shower - an ideal setup for guests or multigenerational living. Upstairs, the primary suite offers a spacious retreat with natural light, a spacious ensuite bath with separate shower and soaking tub and a large, well organized walk-in closet designed to keep everything in its place. Two additional bedrooms complete the upstairs. Designed for effortless indoor-outdoor living, the backyard is a private sanctuary for entertaining and everyday enjoyment. Relax beneath the covered patio, host family gatherings around the built-in BBQ, unwind in the spa or enjoy the expansive lawn while taking in the views. Additional features include an interior laundry room, plantation shutters, PEX repipe in 2019 and a new HVAC in 2023. Residents enjoy Marina Hills' exceptional lifestyle amenities, including access to a pool, spa, pickleball courts, tennis courts, and nearby parks featuring basketball courts, bocce ball, playground and scenic walking trails. Offering generous living spaces, beautiful natural light, scenic views, and exceptional community amenities, this is a home designed for comfortable everyday living, effortless entertaining, and creating lasting memories with family and friends.
| yesterday | Listing first seen on site | |
| yesterday | Listing updated with changes from the MLS® |

This information is for your personal, non-commercial use and may not be used for any purpose other than to identify prospective properties you may be interested in purchasing. The display of MLS data is usually deemed reliable but is NOT guaranteed accurate by the MLS. Buyers are responsible for verifying the accuracy of all information and should investigate the data themselves or retain appropriate professionals. Information from sources other than the Listing Agent may have been included in the MLS data. Unless otherwise specified in writing, the Broker/Agent has not and will not verify any information obtained from other sources. The Broker/Agent providing the information contained herein may or may not have been the Listing and/or Selling Agent.
Did you know? You can invite friends and family to your search. They can join your search, rate and discuss listings with you.